
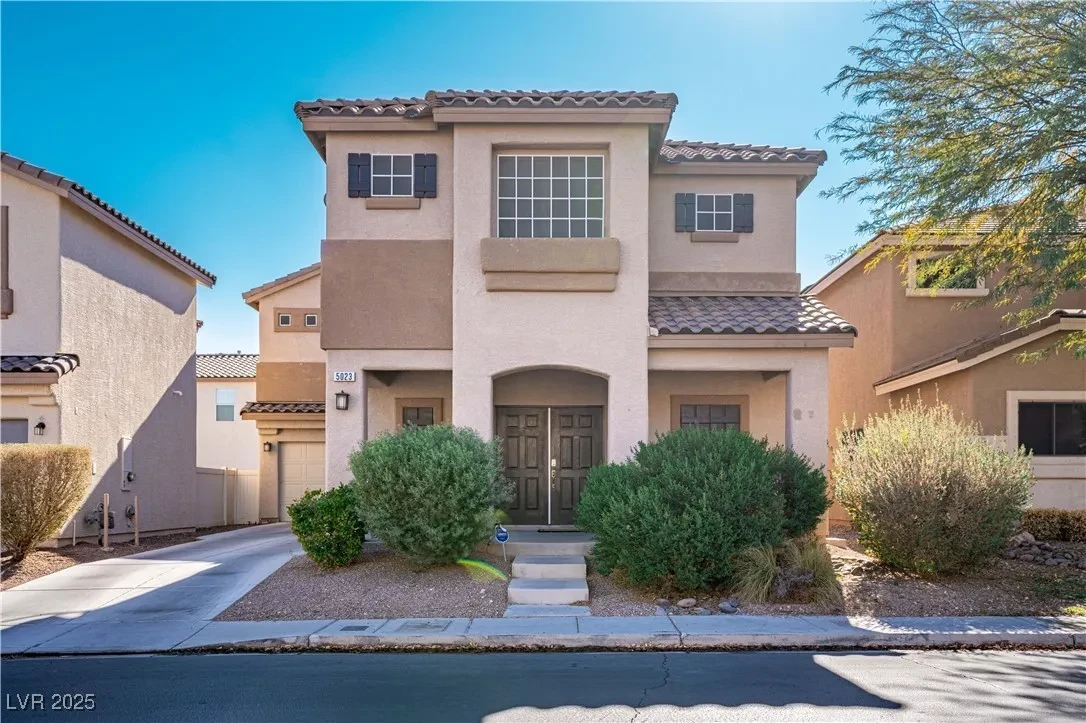
Twilight at Cactus Hills — Highlands Ranch, Las Vegas, NV
5023 Tunnel Falls Drive
Gated serenity in Highlands Ranch — your desert retreat awaits
5023 Tunnel Falls Drive, Las Vegas, NV
Property Overview
Modern Comfort in a Gated Desert Community
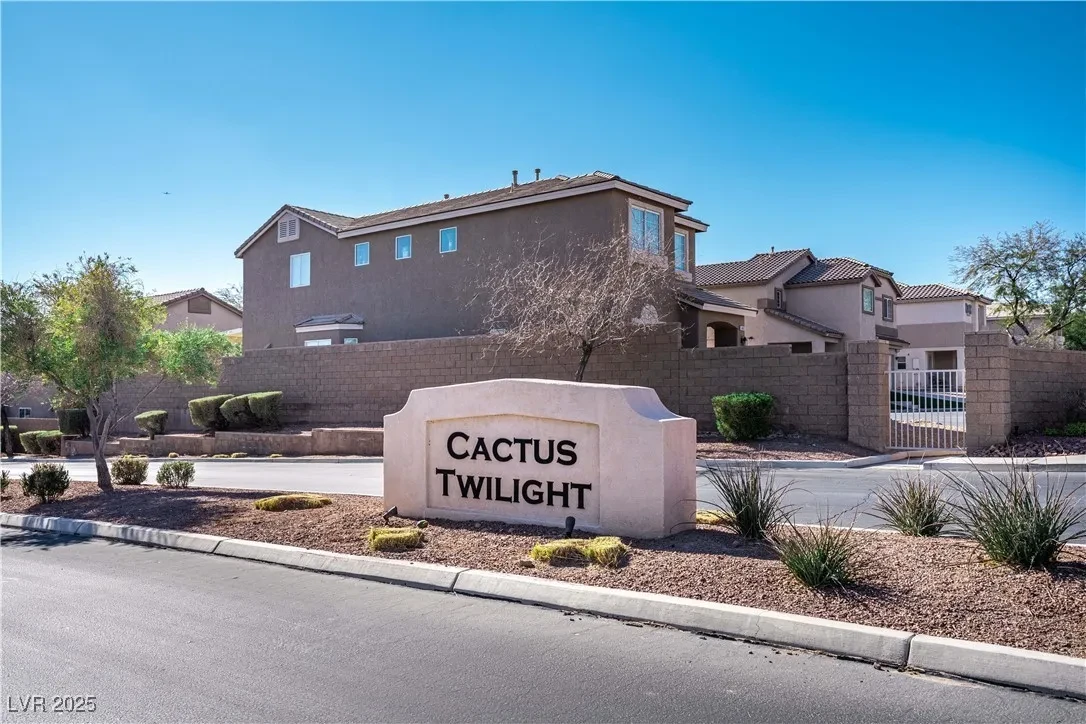
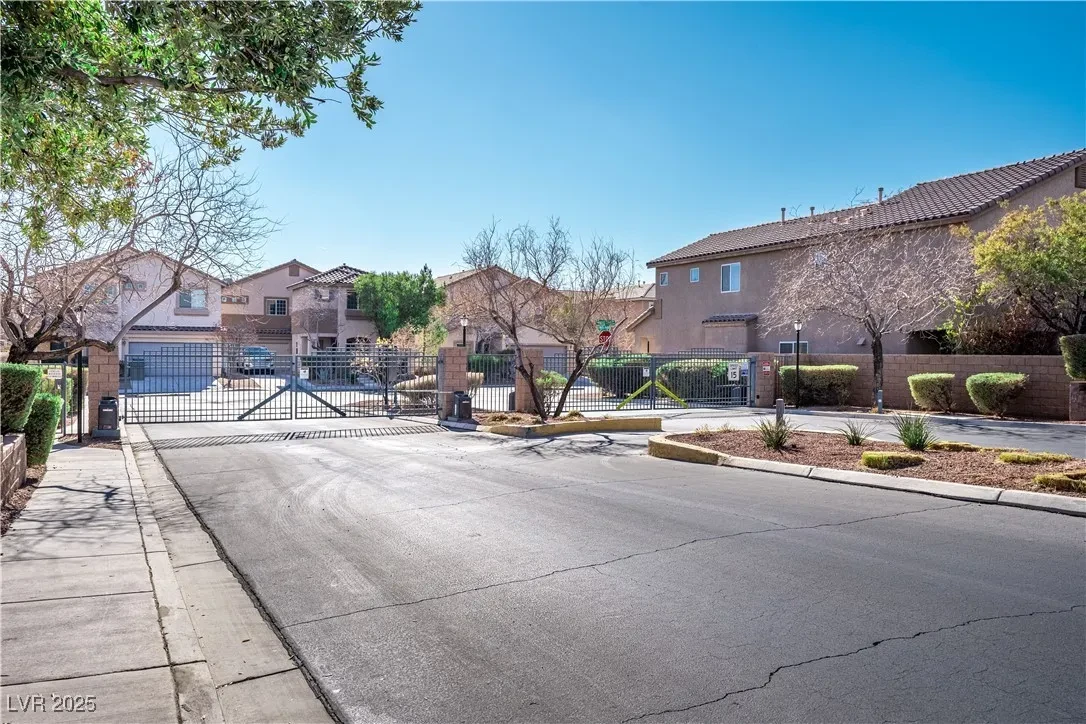
Welcome to 5023 Tunnel Falls Drive, a well-appointed two-story residence tucked behind the gates of Twilight at Cactus Hills in Las Vegas's sought-after Highlands Ranch area. Offering 2,198 square feet of versatile living space, 3 spacious bedrooms (with loft flexibility for a 4th bedroom), and 2.5 baths, this home blends modern upgrades with low-maintenance desert living and a remarkably low $50/month HOA.
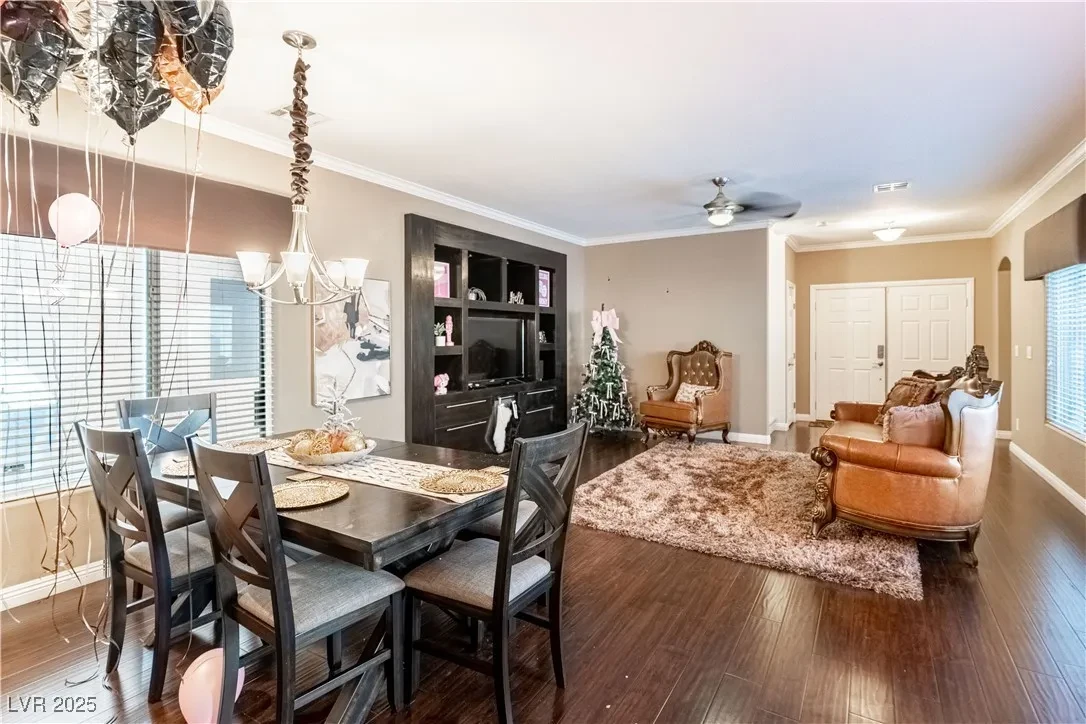
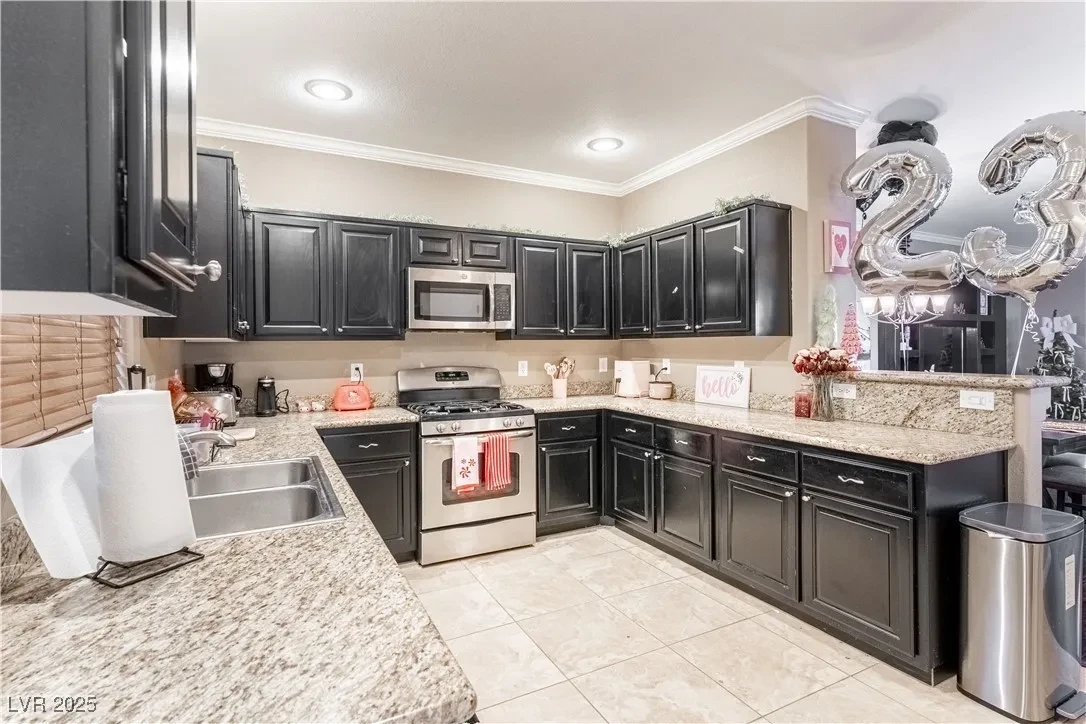
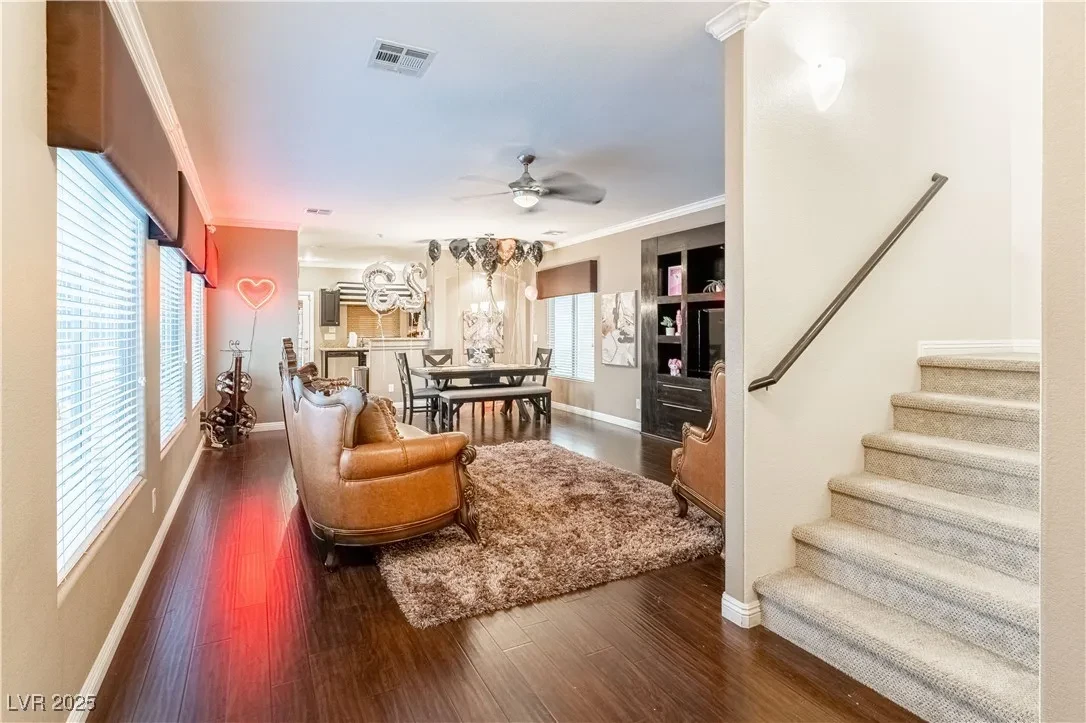
Step through the charming front porch and grand double-door entry into a bright, open-concept great room designed for seamless entertaining. The main level features neutral tile and rich wood-look flooring, two-tone paint, crown molding, and a built-in espresso entertainment center. At the heart of the home, the kitchen shines with granite countertops, espresso cabinetry, stainless steel appliances, a gas cooktop, a walk-in pantry, and an inviting breakfast bar overlooking the dining and living areas.
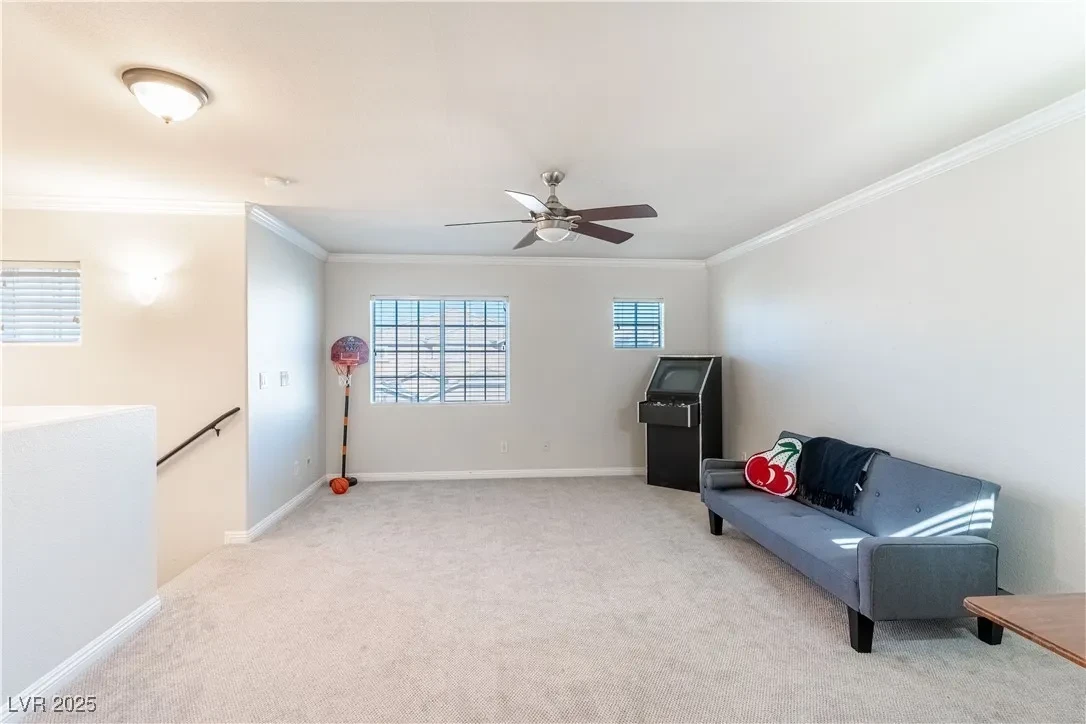
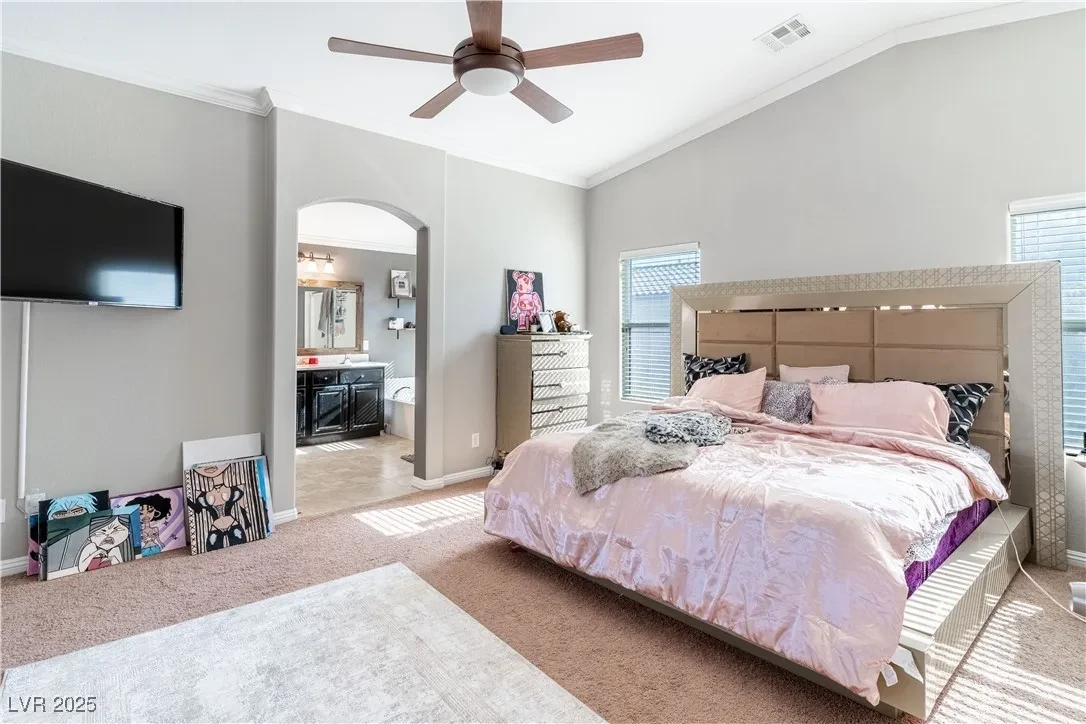
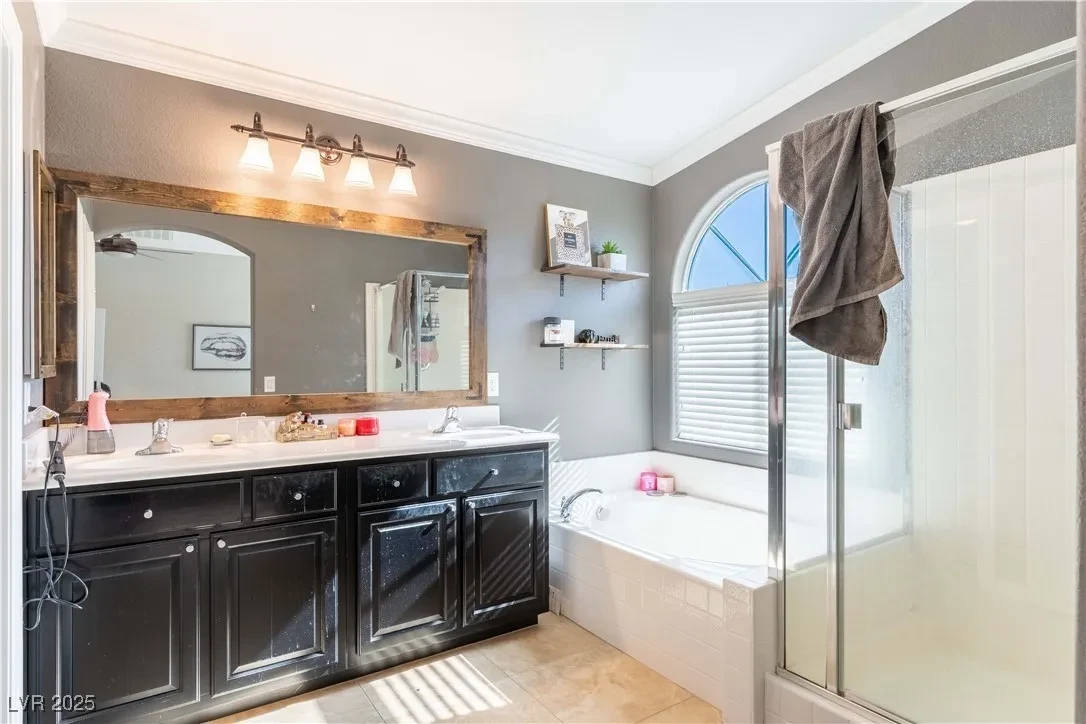
Upstairs, an oversized loft provides an ideal second family room, home office, or easy conversion into a fourth bedroom. The expansive 15' x 17' primary suite serves as a private retreat with vaulted ceilings, a walk-in closet, and a spa-inspired ensuite bath featuring dual vanities, a soaking tub, and a separate walk-in shower. Two generously sized secondary bedrooms — each equipped with ceiling fans — plus a convenient upstairs laundry room complete the second floor.
Outside, enjoy a private, landscaped backyard oasis complete with a covered patio, gas fire pit, mature shrubs, and lush synthetic turf for year-round enjoyment with minimal upkeep. Additional highlights include dual A/C units, an attached two-car garage, and a prime Southwest Las Vegas location just minutes from Southern Highlands shopping, dining, parks, and major freeway access.
Property Highlights
- 3 bedrooms plus oversized loft — easily converts to 4th bedroom
- Grand double-door entry with charming front porch
- Open-concept great room with neutral tile, wood-look floors, and crown molding
- Gourmet kitchen with granite countertops, espresso cabinetry, gas cooktop, and walk-in pantry
- Built-in espresso entertainment center in main living area
- Expansive 15' x 17' primary suite with vaulted ceilings and walk-in closet
- Spa-inspired primary bath with dual vanities, soaking tub, and walk-in shower
- Covered patio, gas fire pit, and low-maintenance synthetic turf backyard
- Dual A/C units for year-round comfort
- 2-car attached garage
- Ultra-low $50/month HOA — gated community of Twilight at Cactus Hills
- 2,198 sq ft — prime Southwest Las Vegas, minutes from Southern Highlands
Photo Gallery
Inside the Property
Schedule a Private Showing
Contact our team for additional information, a private tour, or to submit an offer on this exceptional Highlands Ranch property.
Contact Us